10 layouts

One bedroom apartments

Ten layouts between 638 and 859 square feet. The A2 is our lowest rent at $1,095; the A10 is the largest at 859 square feet.

Prices shown are the lowest currently available for each layout and change with the market. We do not offer studio apartments.

Filter floor plans

10 floor plans match your filters

One bedroom

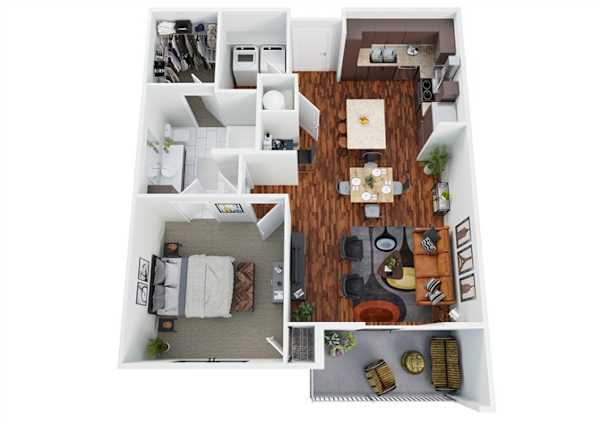
Floor plan A1, the Somerville: 1 bedroom, 1 bathroom, 638 square feet. Our most compact home. Entry opens into a combined living and dining space with a walk-through kitchen along one wall and the bedroom to the rear.

A1

1 left

The Somerville

  • 1 bed
  • 1 bath
  • 638 sq ft

$1,250 / month

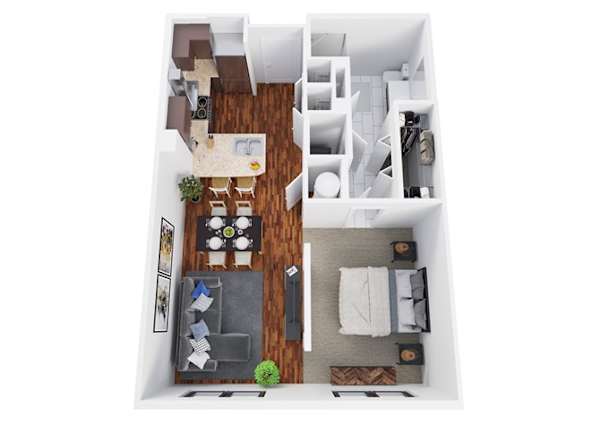
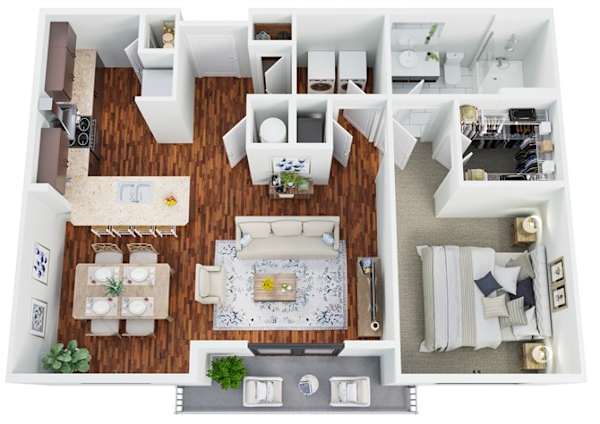
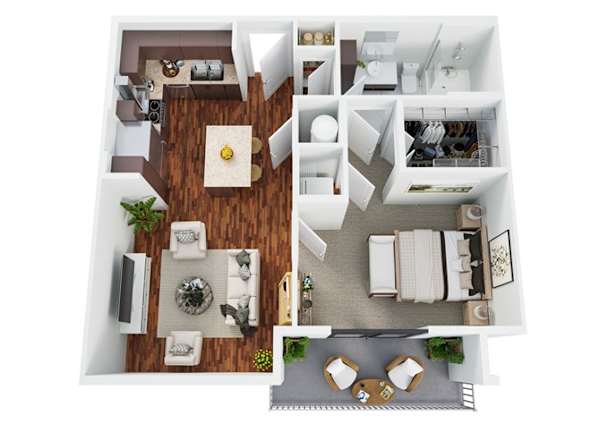
Floor plan A2, the Murphy: 1 bedroom, 1 bathroom, 640 square feet. The lowest rent in the community. An open living and dining area with the kitchen along the left of the entry and the bedroom and bathroom to the right.

A2

1 left

The Murphy

  • 1 bed
  • 1 bath
  • 640 sq ft

$1,095 / month

Floor plan A3, the Sabine: 1 bedroom, 1 bathroom, 722 square feet. Our most-taken one bedroom. A galley kitchen off the entry keeps cooking noise out of the living room, and the bedroom sits at the back down a short hall.

A3

5 available

The Sabine

  • 1 bed
  • 1 bath
  • 722 sq ft

$1,195 / month

Floor plan A4, the Sabine Alt: 1 bedroom, 1 bathroom, 735 square feet. The Sabine layout with a wider living room and a lake-facing patio. Same galley kitchen, thirteen more square feet in the main room.

A4

1 left

The Sabine Alt

  • 1 bed
  • 1 bath
  • 735 sq ft

$1,400 / month

Floor plan A5, the Slaton: 1 bedroom, 1 bathroom, 757 square feet. The bedroom sits behind a hallway rather than opening off the living room — the quietest of the smaller one bedrooms.

A5

2 available

The Slaton

  • 1 bed
  • 1 bath
  • 757 sq ft

$1,340 / month

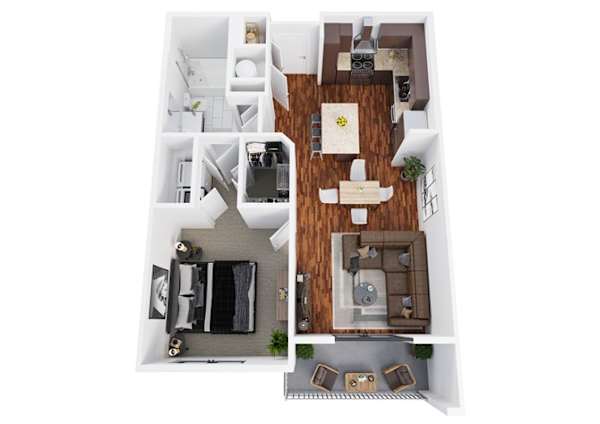
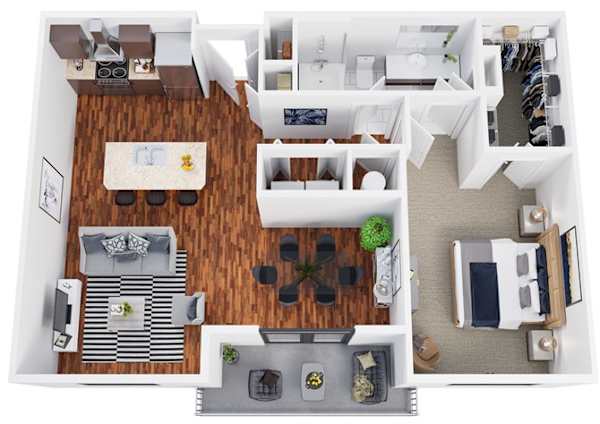
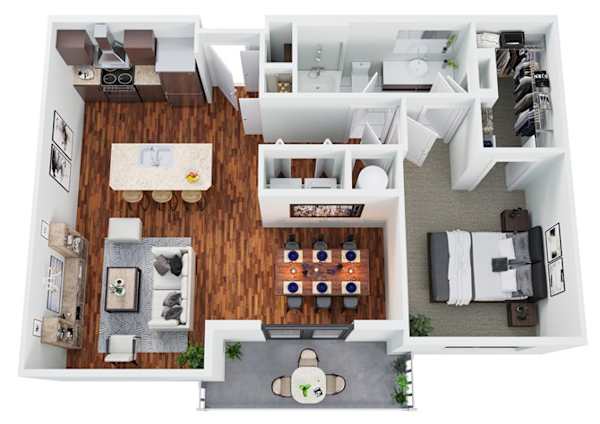
Floor plan A6, the Bridgeport: 1 bedroom, 1 bathroom, 826 square feet. An open kitchen with an island facing the living area, and one of the larger patios in the community.

A6

5 available

The Bridgeport

  • 1 bed
  • 1 bath
  • 826 sq ft

$1,330 / month

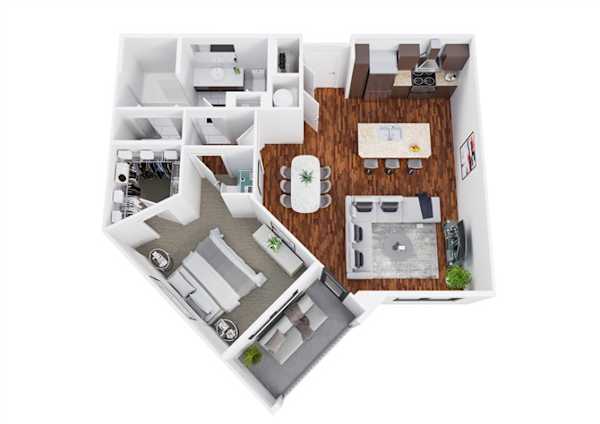
Floor plan A7, the Childress: 1 bedroom, 1 bathroom, 835 square feet. A corner home with two exposures, so the living room holds light through the afternoon.

A7

5 available

The Childress

  • 1 bed
  • 1 bath
  • 835 sq ft

$1,295 / month

Floor plan A8, the Whitney: 1 bedroom, 1 bathroom, 849 square feet. A separate dining area off the kitchen and a generous entry hall. Currently fully occupied — ask the office to join the waitlist.

A8

Waitlist

The Whitney

  • 1 bed
  • 1 bath
  • 849 sq ft

Call for pricing

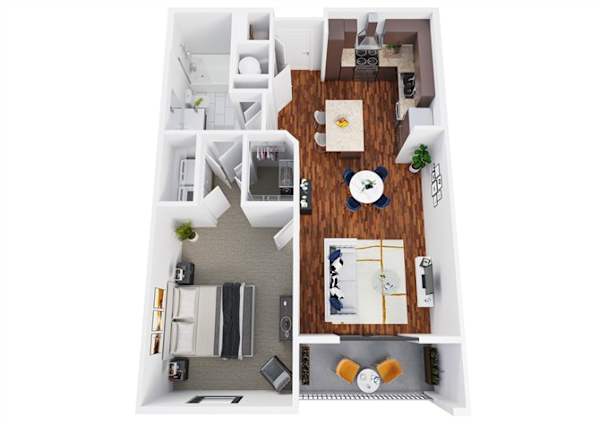
Floor plan A9, the Buchanan: 1 bedroom, 1 bathroom, 854 square feet. A study alcove off the living room, big enough for a desk and a chair without giving up the dining space.

A9

5 available

The Buchanan

  • 1 bed
  • 1 bath
  • 854 sq ft

$1,295 / month

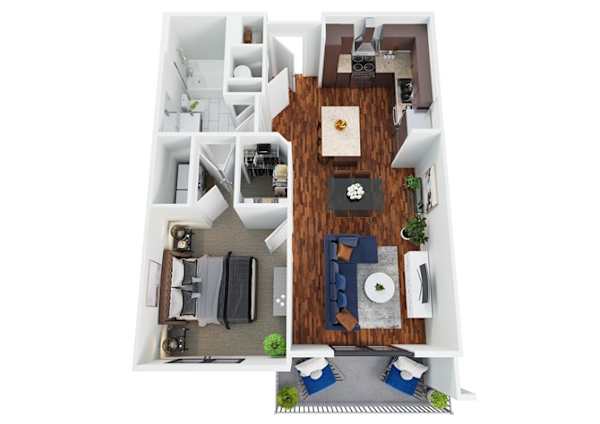
Floor plan A10, the Childress Alt: 1 bedroom, 1 bathroom, 859 square feet. The largest one bedroom. A separate dining area, a walk-in closet and the same corner exposure as the Childress.

A10

5 available

The Childress Alt

  • 1 bed
  • 1 bath
  • 859 sq ft

$1,290 / month

Not sure which layout fits?

Tell us your budget and move-in date and the leasing team will shortlist two or three homes before you visit.

Call Schedule a tour