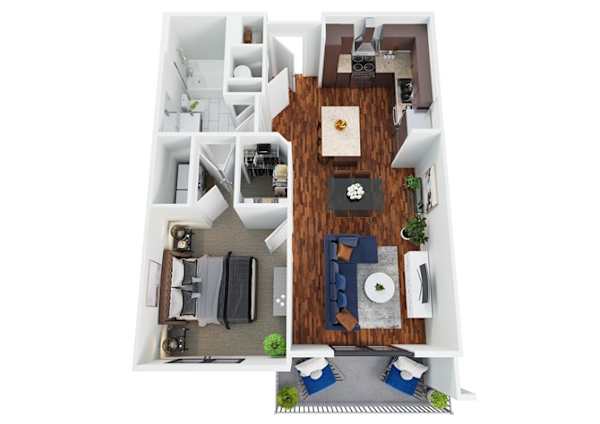
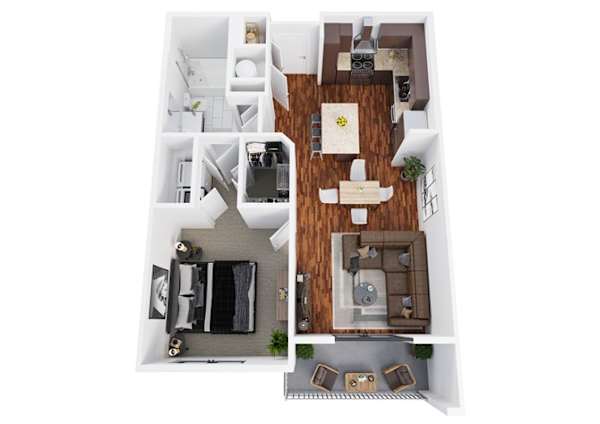
Floor plan A2, the Murphy: 1 bedroom, 1 bathroom, 640 square feet. The lowest rent in the community. An open living and dining area with the kitchen along the left of the entry and the bedroom and bathroom to the right.
Dimensions are approximate and may vary by building. Open full size
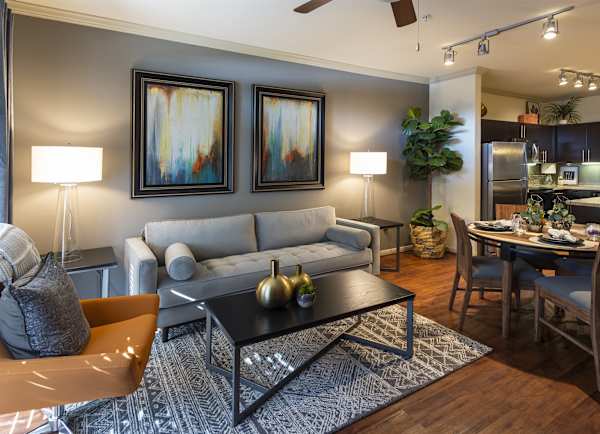
A furnished living room with a grey sofa, coffee table and the dining area behind it
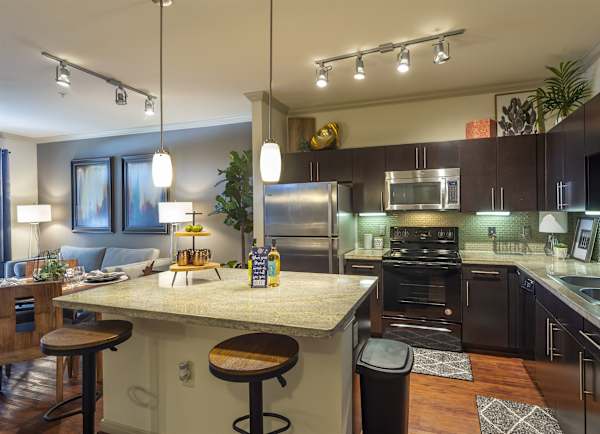
A kitchen island with bar stools, granite counters and stainless appliances
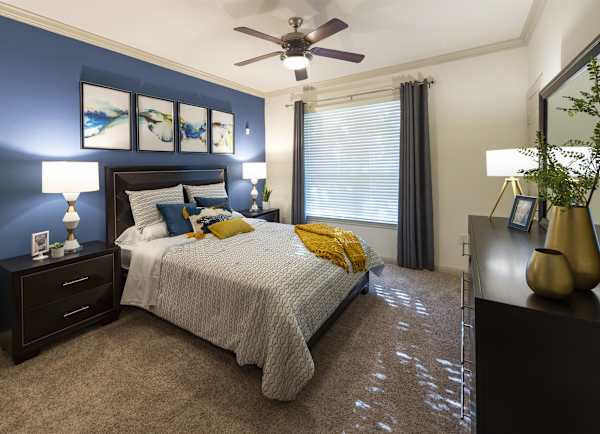
A furnished bedroom with a bed, two nightstands and a ceiling fan

The Murphy layout

The lowest rent in the community. An open living and dining area with the kitchen along the left of the entry and the bedroom and bathroom to the right.

At 640 square feet this is one of the more compact homes in the community, with 1 full bathroom and a private patio or balcony. Every home includes a full-size washer and dryer, so you never share a laundry room.

What’s included

  • Full-size washer and dryer in every home
  • Granite countertops in kitchen and baths
  • Private patio or balcony
  • Walk-in closets in select layouts
  • Central heat and air conditioning
  • Ceiling fans in living and bedrooms

All apartment features

Available A2 homes

1 home on this plan, ready between August and October.

Available apartments on floor plan A2
UnitFloorSize RentLease termAvailable Action
#21021st640 sq ft$1,09512 months15 Aug 2026Tour unit #2102

Rent shown is the base rate. Utilities, parking and pet fees are quoted separately — the leasing office will give you the full monthly cost before you apply.

Similar layouts
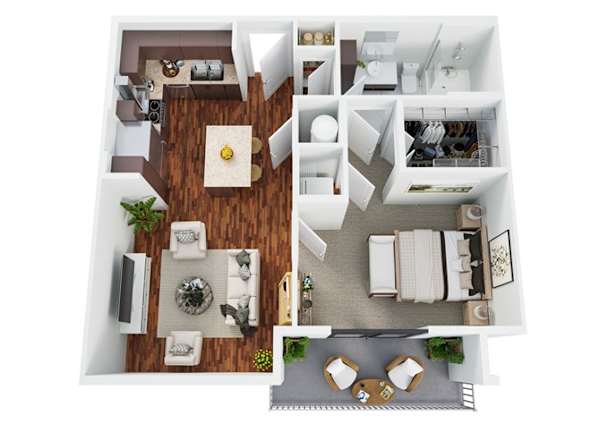
Floor plan A1, the Somerville: 1 bedroom, 1 bathroom, 638 square feet. Our most compact home. Entry opens into a combined living and dining space with a walk-through kitchen along one wall and the bedroom to the rear.

A1

1 left

The Somerville

  • 1 bed
  • 1 bath
  • 638 sq ft

$1,250 / month

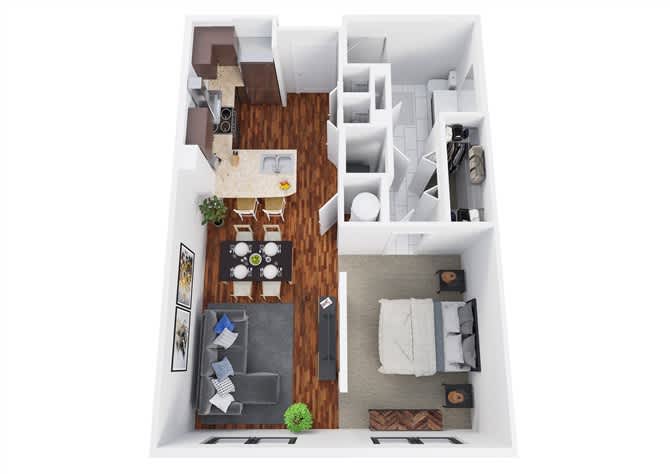
Floor plan A3, the Sabine: 1 bedroom, 1 bathroom, 722 square feet. Our most-taken one bedroom. A galley kitchen off the entry keeps cooking noise out of the living room, and the bedroom sits at the back down a short hall.

A3

5 available

The Sabine

  • 1 bed
  • 1 bath
  • 722 sq ft

$1,195 / month

Floor plan A4, the Sabine Alt: 1 bedroom, 1 bathroom, 735 square feet. The Sabine layout with a wider living room and a lake-facing patio. Same galley kitchen, thirteen more square feet in the main room.

A4

1 left

The Sabine Alt

  • 1 bed
  • 1 bath
  • 735 sq ft

$1,400 / month

All 16 floor plans

Call Tour A2