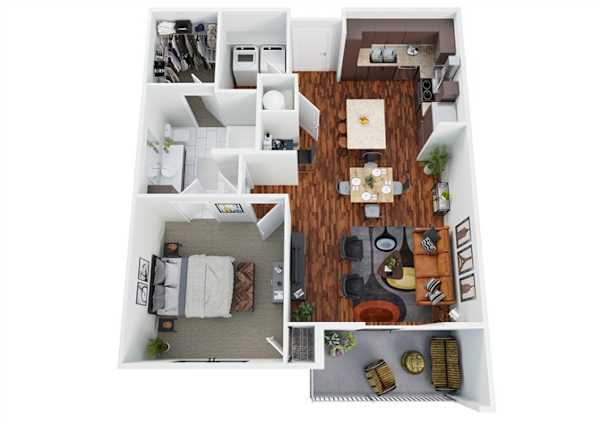
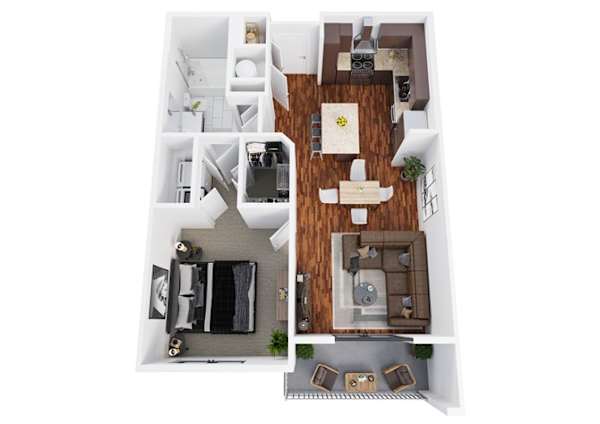
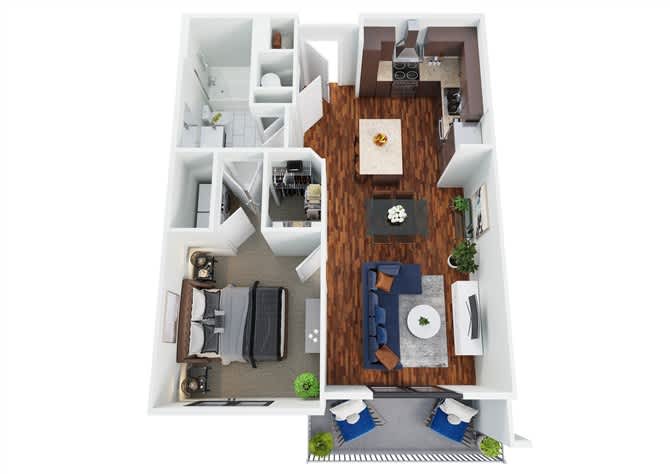
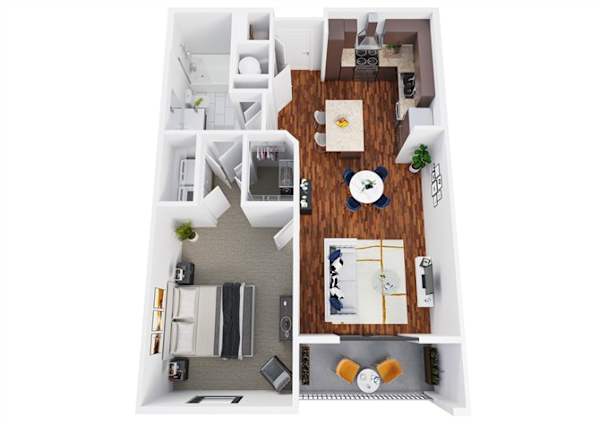
Floor plan A4, the Sabine Alt: 1 bedroom, 1 bathroom, 735 square feet. The Sabine layout with a wider living room and a lake-facing patio. Same galley kitchen, thirteen more square feet in the main room.
Dimensions are approximate and may vary by building. Open full size
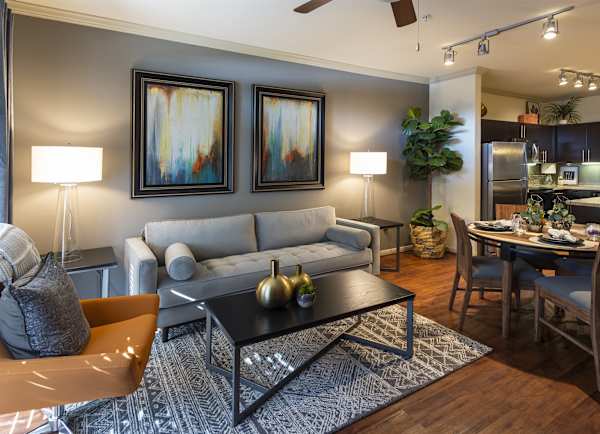
A furnished living room with a grey sofa, coffee table and the dining area behind it
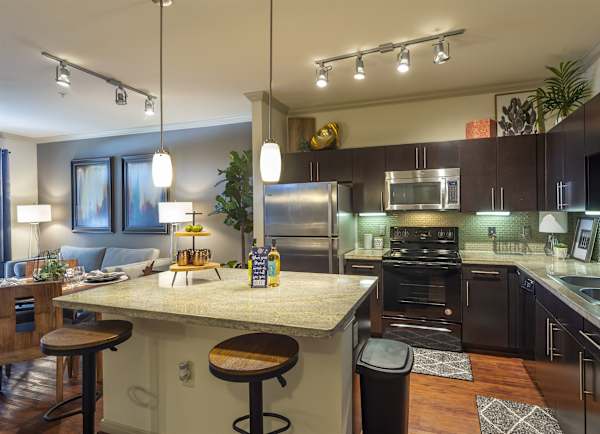
A kitchen island with bar stools, granite counters and stainless appliances
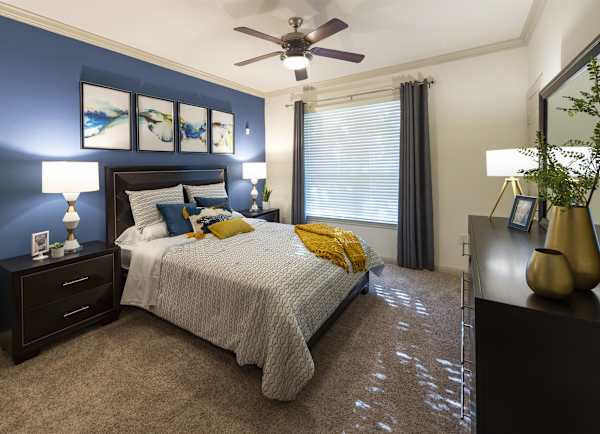
A furnished bedroom with a bed, two nightstands and a ceiling fan

The Sabine Alt layout

The Sabine layout with a wider living room and a lake-facing patio. Same galley kitchen, thirteen more square feet in the main room.

At 735 square feet this is one of the more compact homes in the community, with 1 full bathroom and a private patio or balcony. Every home includes a full-size washer and dryer, so you never share a laundry room.

What’s included

  • Full-size washer and dryer in every home
  • Granite countertops in kitchen and baths
  • Private patio or balcony
  • Walk-in closets in select layouts
  • Central heat and air conditioning
  • Ceiling fans in living and bedrooms

All apartment features

Available A4 homes

1 home on this plan, ready between August and October.

Available apartments on floor plan A4
UnitFloorSize RentLease termAvailable Action
#21021st735 sq ft$1,40012 months15 Aug 2026Tour unit #2102

Rent shown is the base rate. Utilities, parking and pet fees are quoted separately — the leasing office will give you the full monthly cost before you apply.

Similar layouts
Floor plan A3, the Sabine: 1 bedroom, 1 bathroom, 722 square feet. Our most-taken one bedroom. A galley kitchen off the entry keeps cooking noise out of the living room, and the bedroom sits at the back down a short hall.

A3

5 available

The Sabine

  • 1 bed
  • 1 bath
  • 722 sq ft

$1,195 / month

Floor plan A5, the Slaton: 1 bedroom, 1 bathroom, 757 square feet. The bedroom sits behind a hallway rather than opening off the living room — the quietest of the smaller one bedrooms.

A5

2 available

The Slaton

  • 1 bed
  • 1 bath
  • 757 sq ft

$1,340 / month

Floor plan A6, the Bridgeport: 1 bedroom, 1 bathroom, 826 square feet. An open kitchen with an island facing the living area, and one of the larger patios in the community.

A6

5 available

The Bridgeport

  • 1 bed
  • 1 bath
  • 826 sq ft

$1,330 / month

All 16 floor plans

Call Tour A4