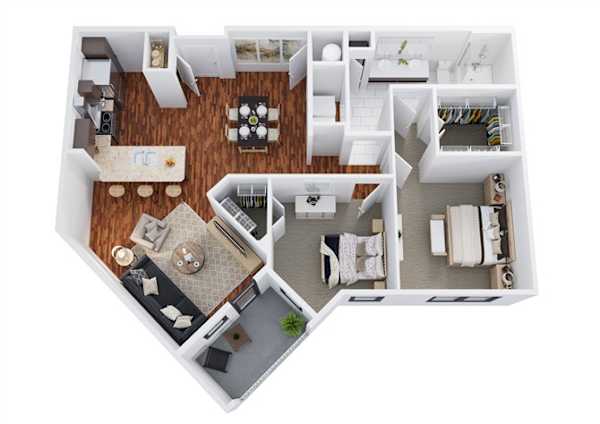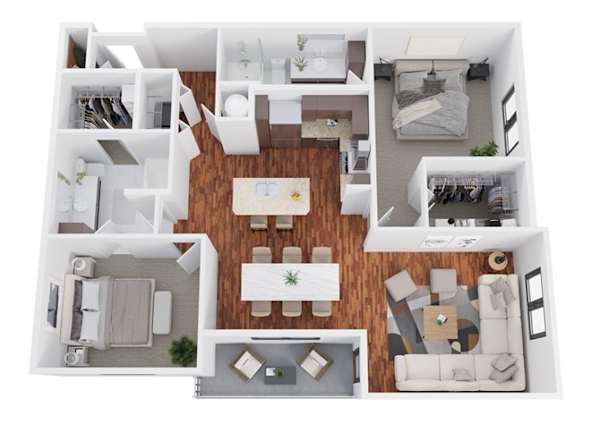
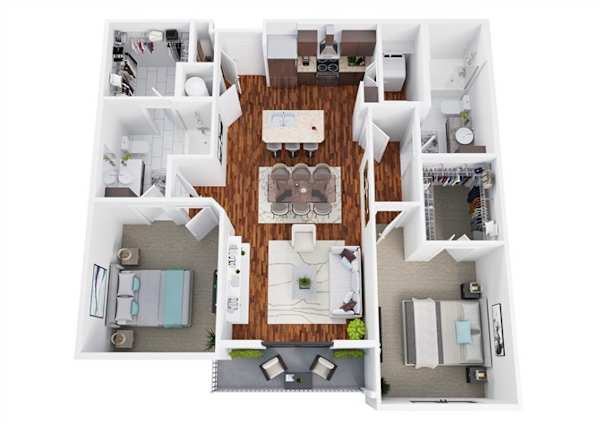
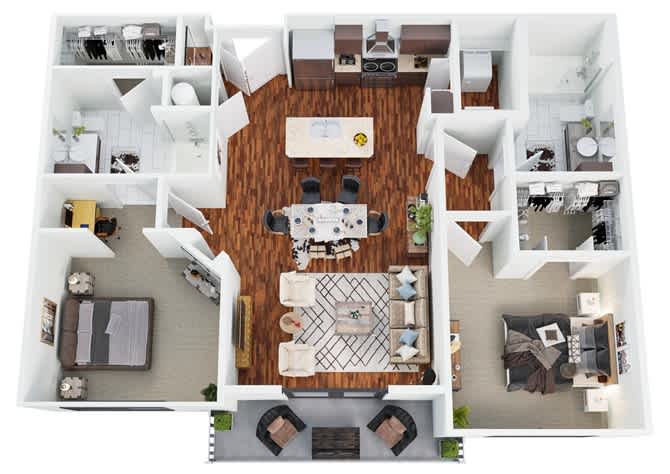
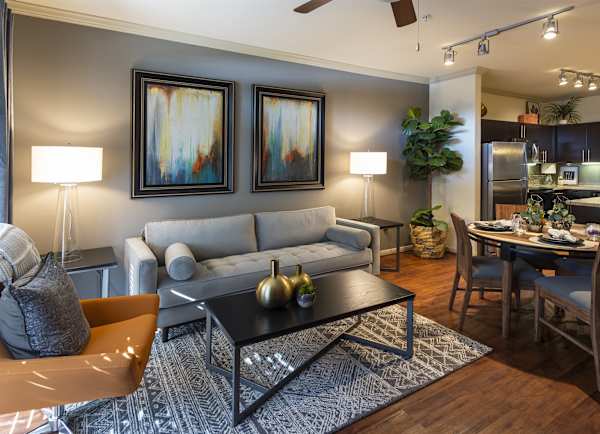
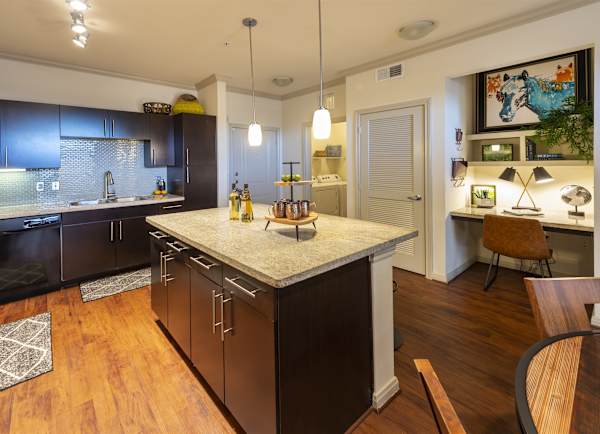
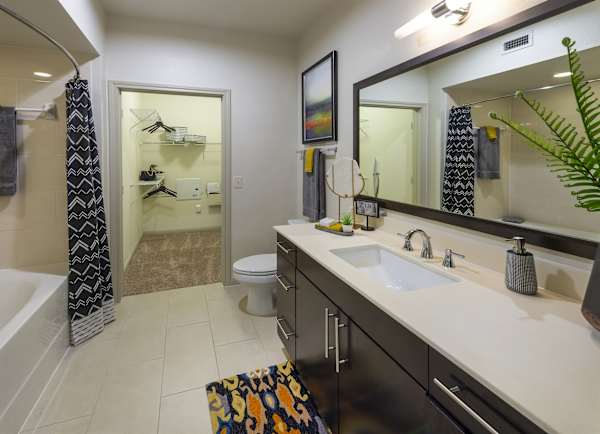
The Texana layout
A split layout — bedrooms at opposite ends, each with its own bathroom. The plan we recommend most often for roommates.
At 1,122 square feet this is one of the largest homes in the community, with 2 full bathrooms and a private patio or balcony. Every home includes a full-size washer and dryer, so you never share a laundry room.
What’s included
- Full-size washer and dryer in every home
- Granite countertops in kitchen and baths
- Private patio or balcony
- Walk-in closets in select layouts
- Central heat and air conditioning
- Ceiling fans in living and bedrooms
Available B2 homes
5 homes on this plan, ready between August and October.
| Unit | Floor | Size | Rent | Lease term | Available | Action |
|---|---|---|---|---|---|---|
| #3102 | 1st | 1,122 sq ft | $1,595 | 12 months | 15 Aug 2026 | Tour unit #3102 |
| #3203 | 2nd | 1,122 sq ft | $1,615 | 12 months | 1 Sep 2026 | Tour unit #3203 |
| #3304 | 3rd | 1,122 sq ft | $1,635 | 12 months | 12 Sep 2026 | Tour unit #3304 |
| #3405 | 1st | 1,122 sq ft | $1,655 | 6 months | 28 Sep 2026 | Tour unit #3405 |
| #3506 | 2nd | 1,122 sq ft | $1,675 | 12 months | 10 Oct 2026 | Tour unit #3506 |
Rent shown is the base rate. Utilities, parking and pet fees are quoted separately — the leasing office will give you the full monthly cost before you apply.
Similar layouts