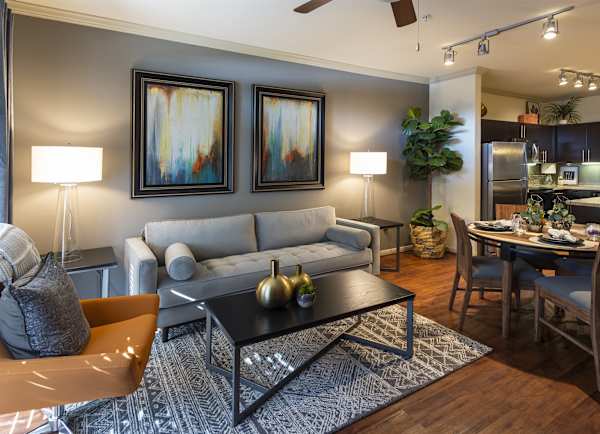
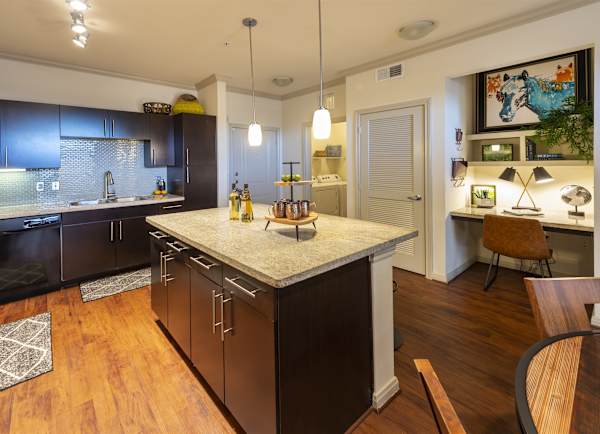
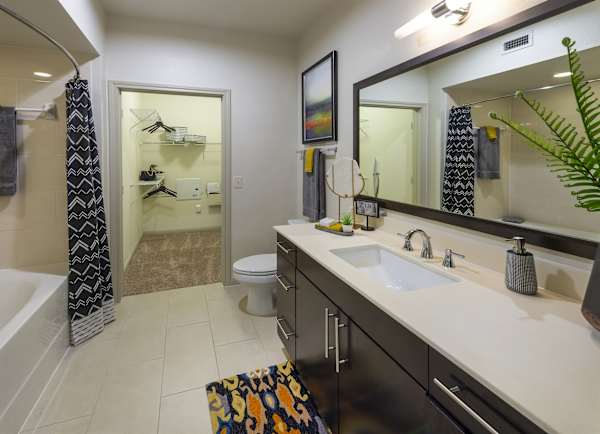
The Travis layout
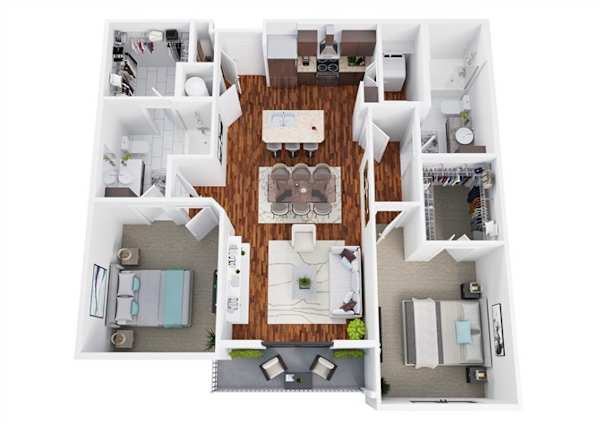
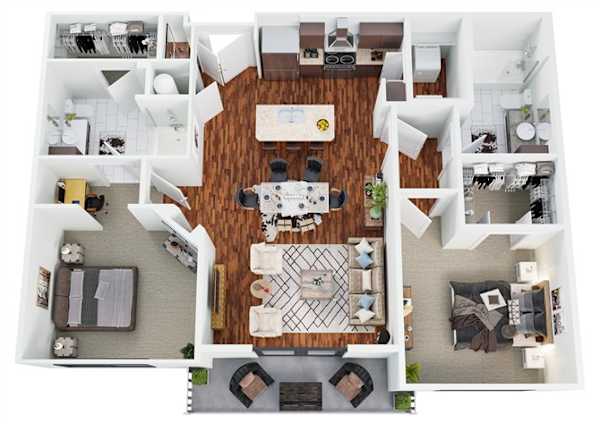
Comedor independiente además de la sala, y clósets vestidores en ambas recámaras.
At 1,289 square feet this is one of the largest homes in the community, with 2 full bathrooms and a private patio or balcony. Every home includes a full-size washer and dryer, so you never share a laundry room.
Qué incluye
- Full-size washer and dryer in every home
- Granite countertops in kitchen and baths
- Private patio or balcony
- Walk-in closets in select layouts
- Central heat and air conditioning
- Ceiling fans in living and bedrooms
Available B4 homes
5 homes on this plan, ready between August and October.
| Unit | Floor | Size | Rent | Lease term | Available | Action |
|---|---|---|---|---|---|---|
| #3102 | 1st | 1,289 sq ft | $1,603 | 12 months | 15 Aug 2026 | Tour unit #3102 |
| #3203 | 2nd | 1,289 sq ft | $1,623 | 12 months | 1 Sep 2026 | Tour unit #3203 |
| #3304 | 3rd | 1,289 sq ft | $1,643 | 12 months | 12 Sep 2026 | Tour unit #3304 |
| #3405 | 1st | 1,289 sq ft | $1,663 | 6 months | 28 Sep 2026 | Tour unit #3405 |
| #3506 | 2nd | 1,289 sq ft | $1,683 | 12 months | 10 Oct 2026 | Tour unit #3506 |
Rent shown is the base rate. Utilities, parking and pet fees are quoted separately — the leasing office will give you the full monthly cost before you apply.
Distribuciones similares