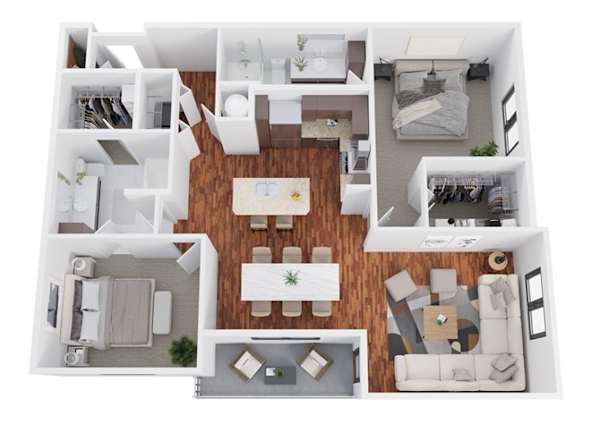
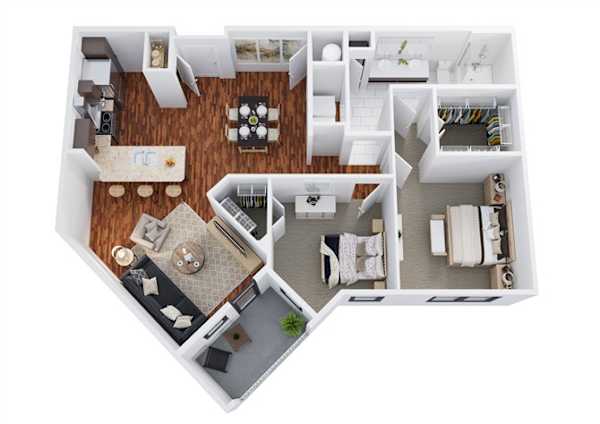
Plano B3, el Texana Alt: 2 recámaras, 2 baños, 1,145 pies cuadrados. La distribución dividida del Texana, con isla de cocina abierta hacia la sala en lugar de cocina cerrada.
Las medidas son aproximadas y pueden variar según el edificio. Ver en tamaño completo
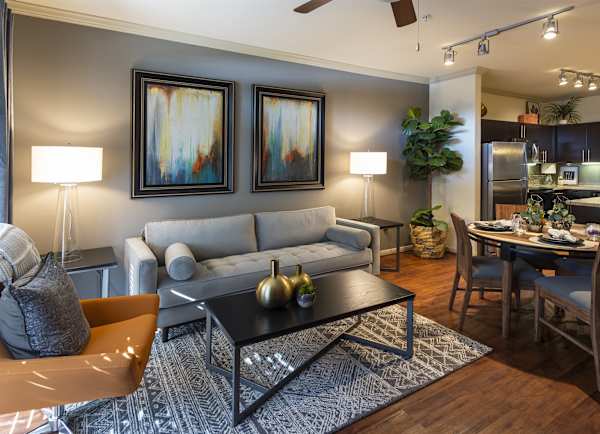
A furnished living room with a grey sofa, coffee table and the dining area behind it
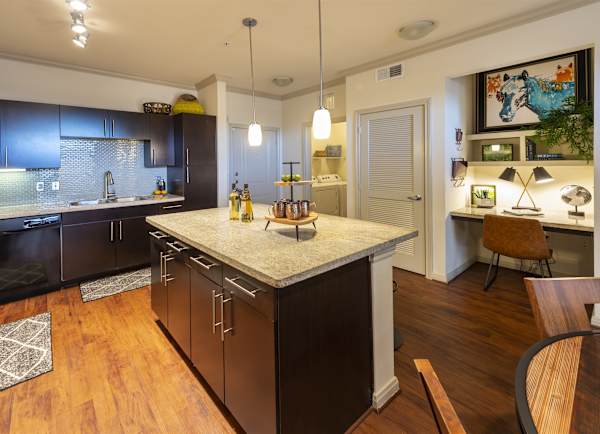
A kitchen with a long island and wood-look flooring
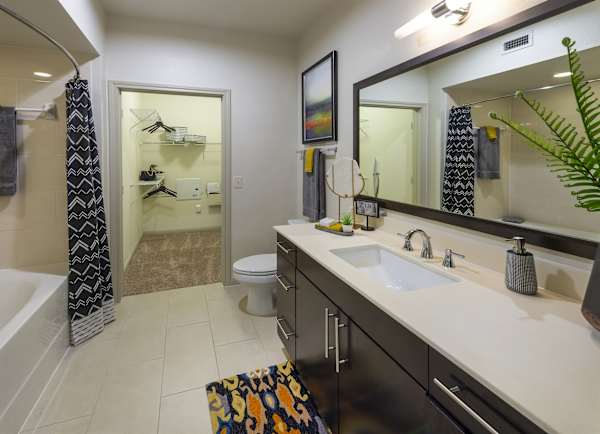
A bathroom with a white sink, large mirror and tiled surround

The Texana Alt layout

La distribución dividida del Texana, con isla de cocina abierta hacia la sala en lugar de cocina cerrada.

At 1,145 square feet this is one of the largest homes in the community, with 2 full bathrooms and a private patio or balcony. Every home includes a full-size washer and dryer, so you never share a laundry room.

Qué incluye

  • Full-size washer and dryer in every home
  • Granite countertops in kitchen and baths
  • Private patio or balcony
  • Walk-in closets in select layouts
  • Central heat and air conditioning
  • Ceiling fans in living and bedrooms

All apartment features

Available B3 homes

2 homes on this plan, ready between August and October.

Available apartments on floor plan B3
UnitFloorSize RentLease termAvailable Action
#31021st1,145 sq ft$1,66512 months15 Aug 2026Tour unit #3102
#32032nd1,145 sq ft$1,68512 months1 Sep 2026Tour unit #3203

Rent shown is the base rate. Utilities, parking and pet fees are quoted separately — the leasing office will give you the full monthly cost before you apply.

Distribuciones similares
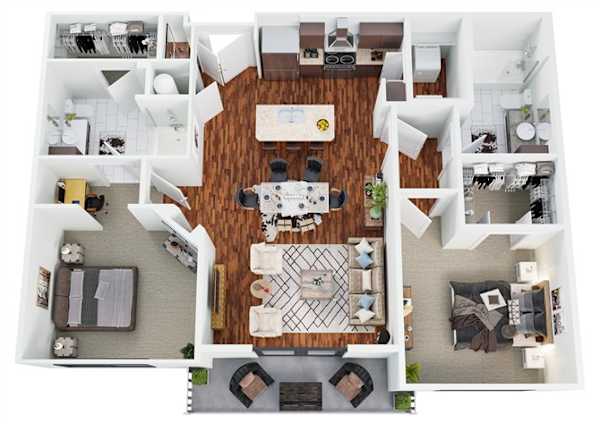
Plano B2, el Texana: 2 recámaras, 2 baños, 1,122 pies cuadrados. Distribución dividida: recámaras en extremos opuestos, cada una con su baño. El plano que más recomendamos para compartir.

B2

5 available

The Texana

  • 2 beds
  • 2 baths
  • 1,122 sq ft

$1,595 / month

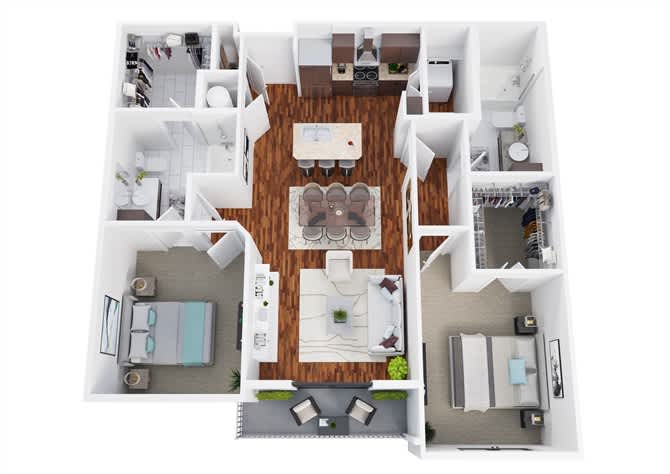
Plano B1, el Canyon: 2 recámaras, 1 baño, 1,035 pies cuadrados. Dos recámaras con un baño compartido, del mismo lado de una sala y comedor centrales. La forma más accesible de pasar a dos recámaras aquí.

B1

5 available

The Canyon

  • 2 beds
  • 1 bath
  • 1,035 sq ft

$1,500 / month

Plano B4, el Travis: 2 recámaras, 2 baños, 1,289 pies cuadrados. Comedor independiente además de la sala, y clósets vestidores en ambas recámaras.

B4

5 available

The Travis

  • 2 beds
  • 2 baths
  • 1,289 sq ft

$1,603 / month

Los 16 planos

Llamar Tour B3